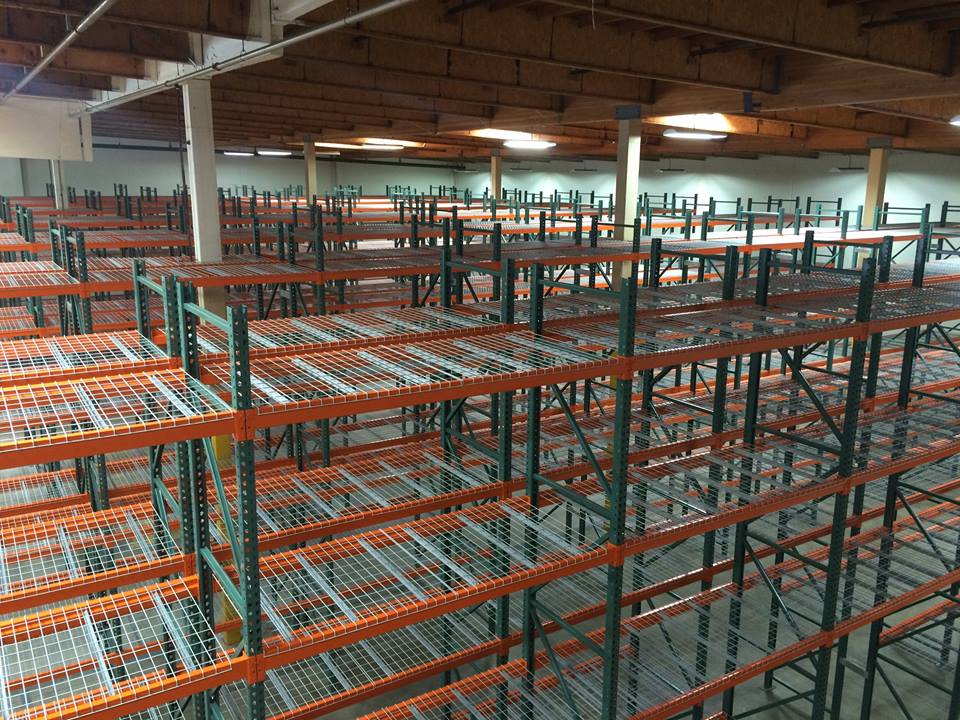
Pallet Rack Systems in Greater Indianapolis
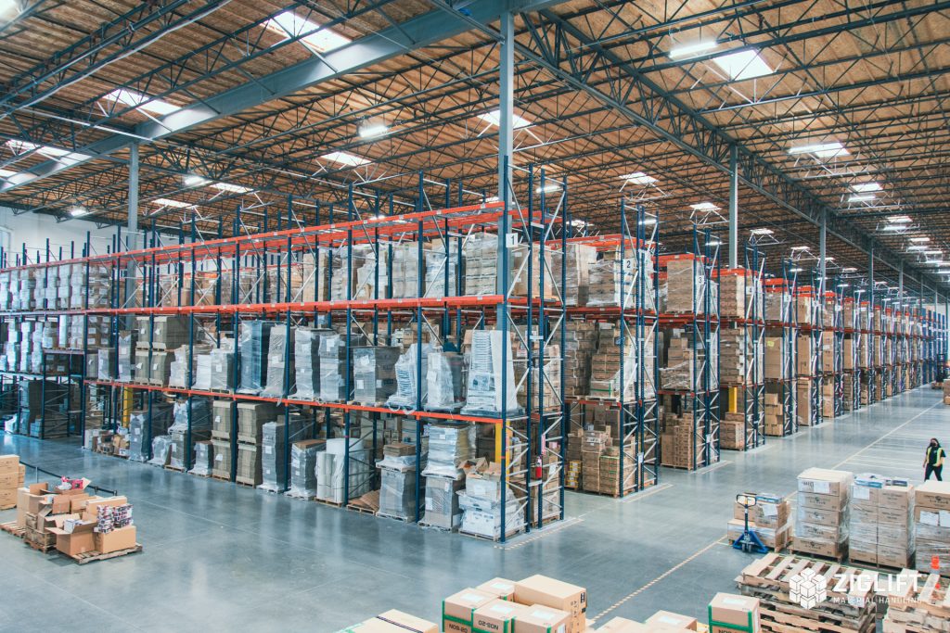
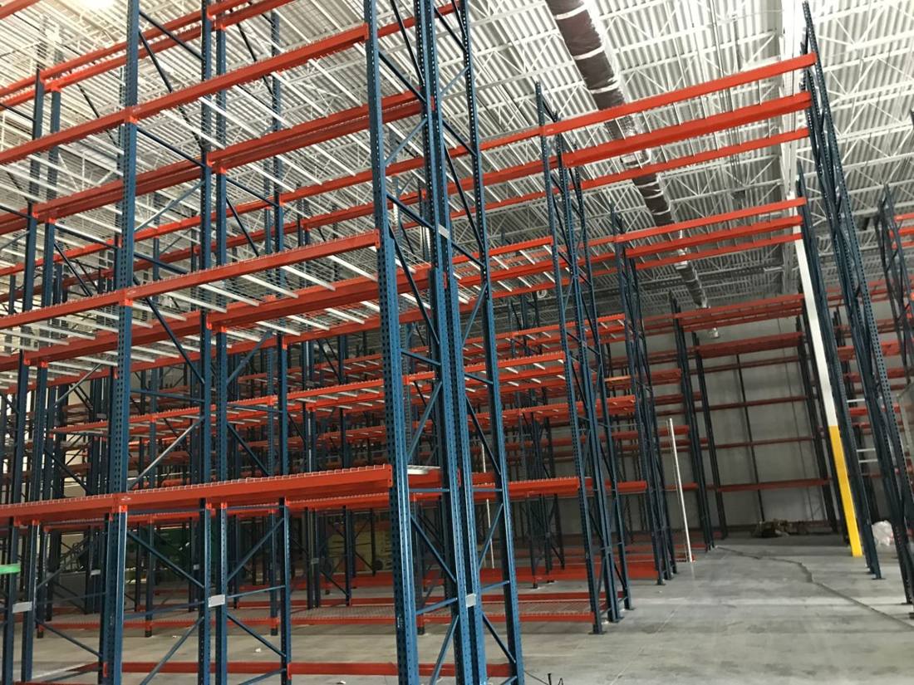
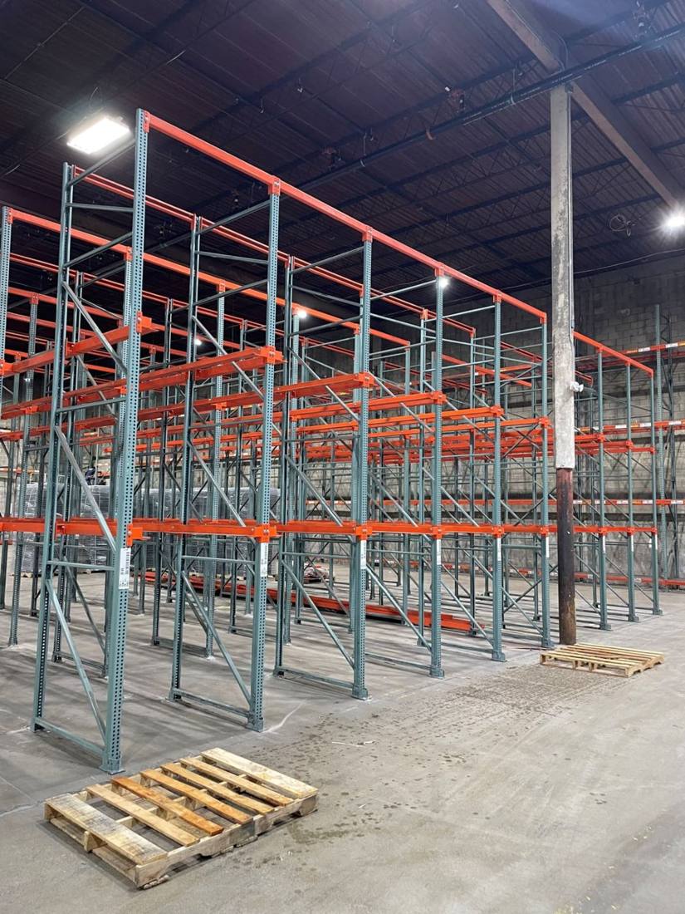
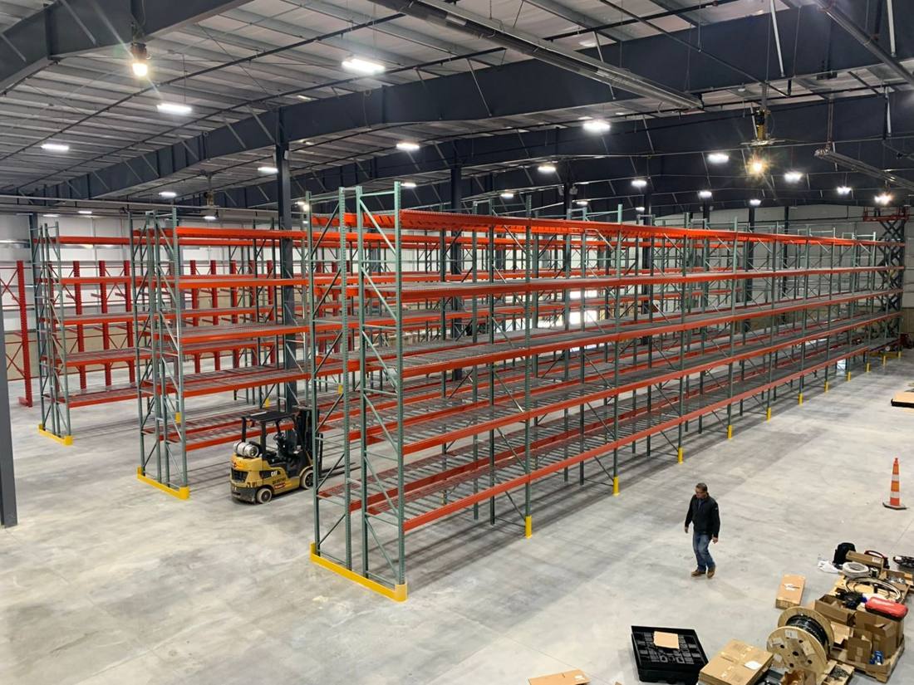
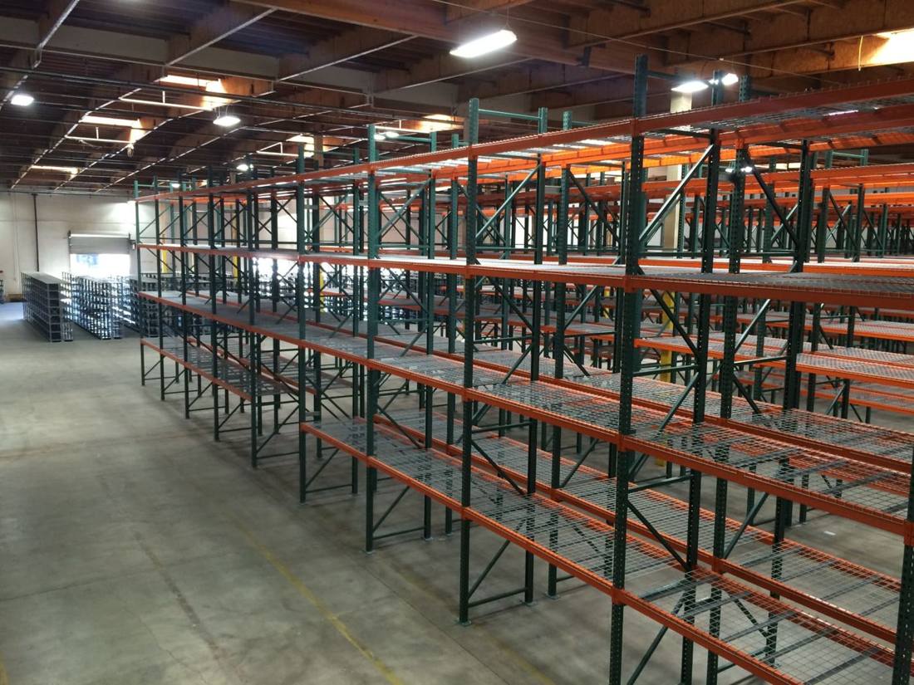
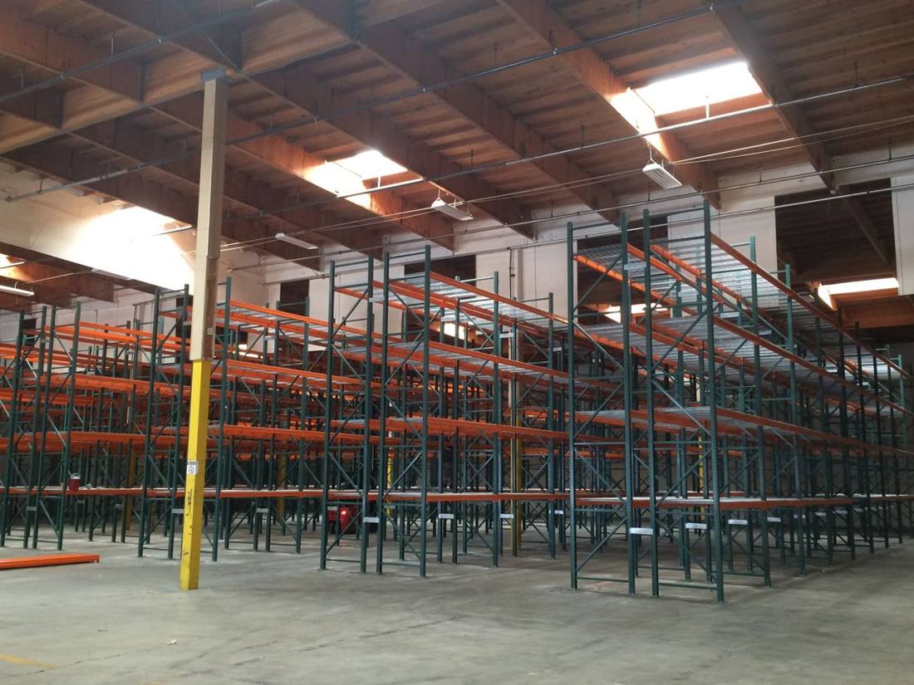
Selective pallet rack is single-deep steel: an aisle on each side, direct access to every pallet on the row. It's the system most warehouses run because it trades storage density for something more valuable once SKU counts climb - a driver never has to move one pallet to get at another. Indianapolis operators handling mixed receipts around Park 100 and the I-465 loop often need that access more than another deep reserve lane. When an incoming order changes, your team can retrieve the required SKU without unloading its neighbors. We compare the available positions with the aisles and staging floor your operation needs before recommending a layout.
It earns its keep when inventory is mixed, picking happens straight off the rack face, or you simply don't hold enough of any one item to justify a deeper system. The tradeoff is real: selective racking spends floor space on aisles that pushback or drive-in would give back to storage.
We size industrial pallet racks to your heaviest pallet, your lift truck's reach, and the clear height you're already leasing, then hand back a CAD layout with position counts and an itemized quote - so you know what you're buying before steel ships.
Why Indianapolis Warehouses Work With Us
Indianapolis connects I-65, I-69, I-70, and I-74, but good interstate access does not fix an internal storage bottleneck. Park 100 distribution buildings and older industrial space near Speedway need different row arrangements. We use the floor plan you provide to separate reserve storage from daily working space, rather than treating every building inside the loop as an open shell. The decision is made from load dimensions, receiving patterns, and the equipment actually operating in the building.
For this pallet rack project, the specific task is to match direct pallet access with forklift aisles and the height each load actually needs. We compare usable positions with the floor needed for daily access. Mixed pallet dimensions, changing SKU counts, and forklift reach can call for different bay arrangements within one building. The proposed drawing records those differences rather than pricing every row as though the inventory were identical.
As a division of Warehouse Equipment & Supplies Co., we bring storage-layout, quoting, and installation experience dating to 1997. Your consultation uses the measurements and photos you provide. You get the proposed layout and itemized scope before committing, with one contact to coordinate questions about delivery, installation, and later changes.
How Pallet Rack Works
Frames and beams
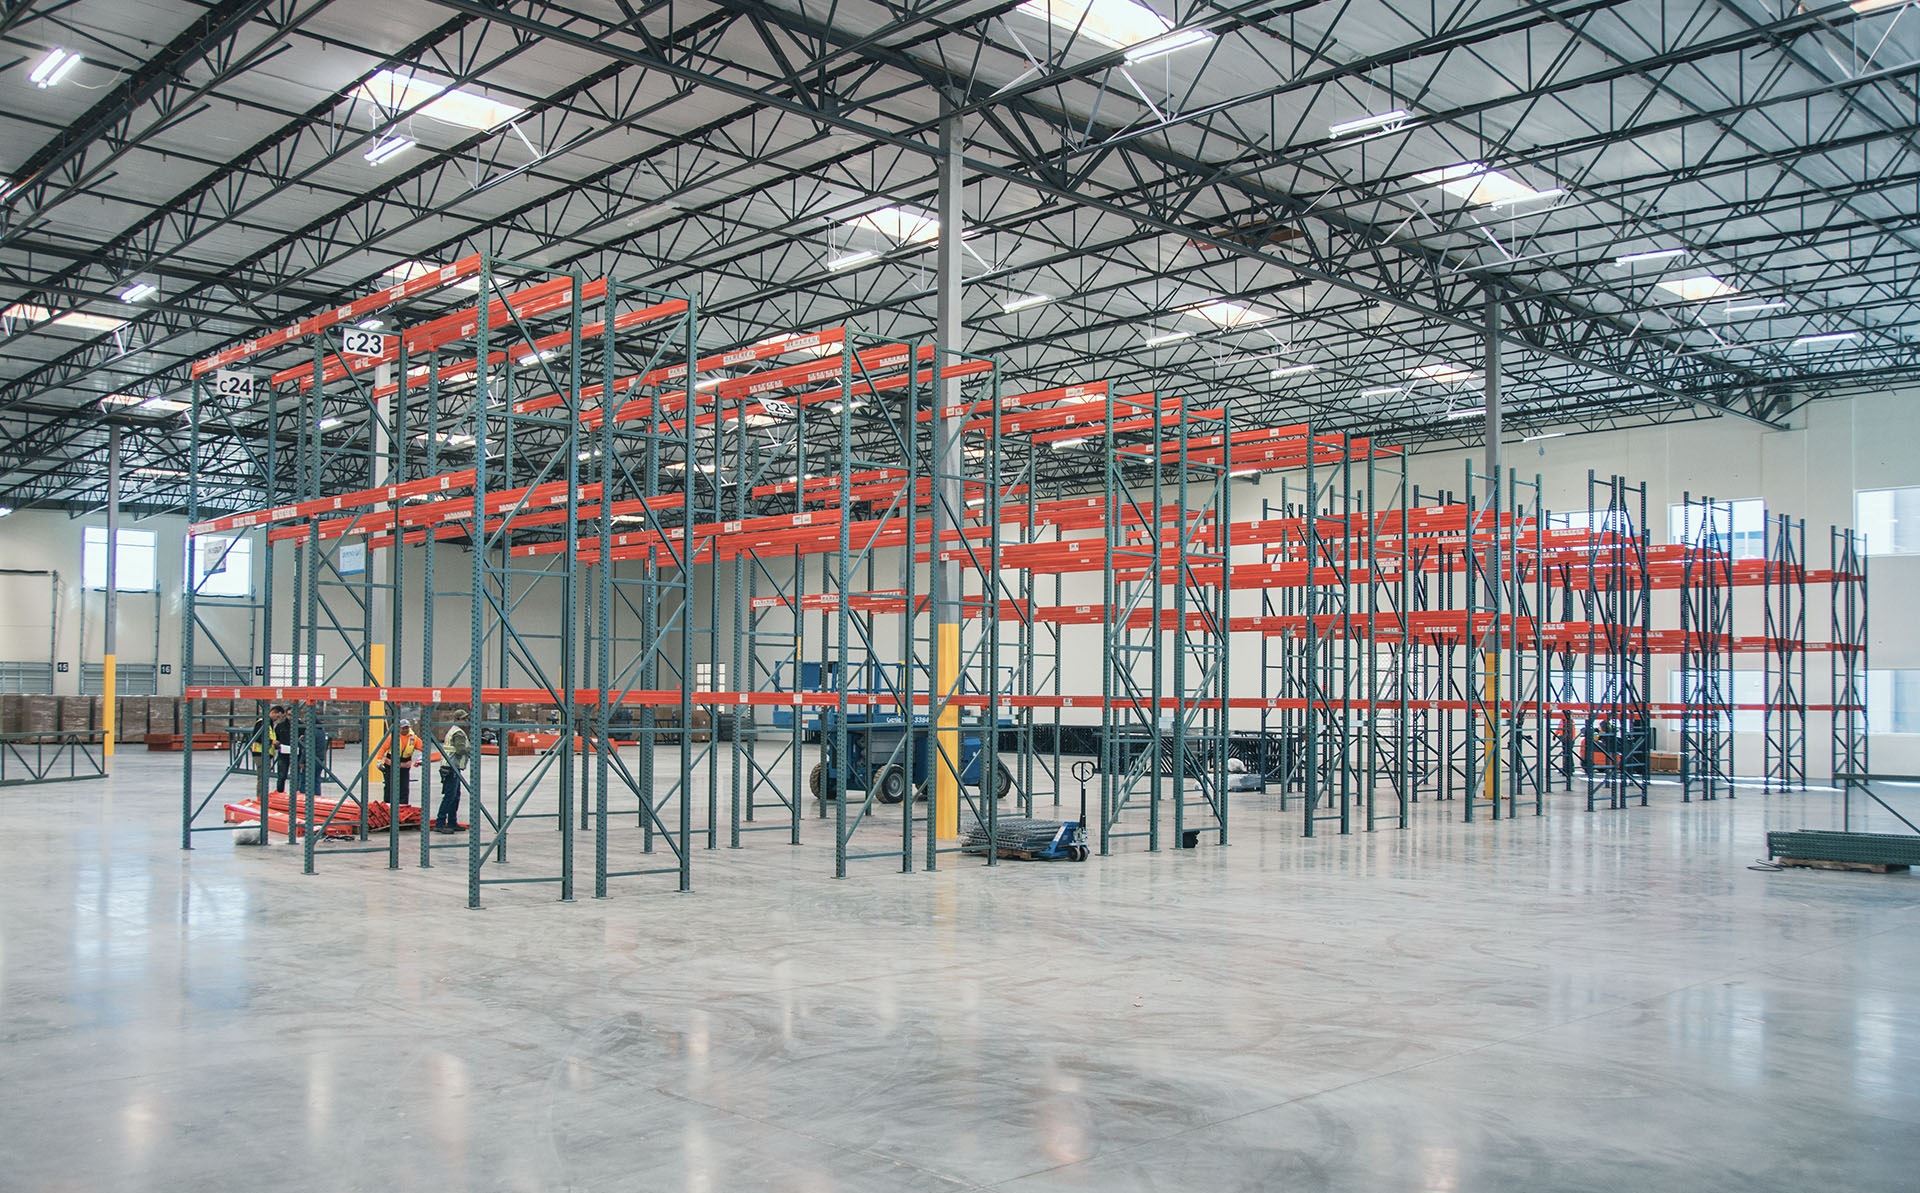
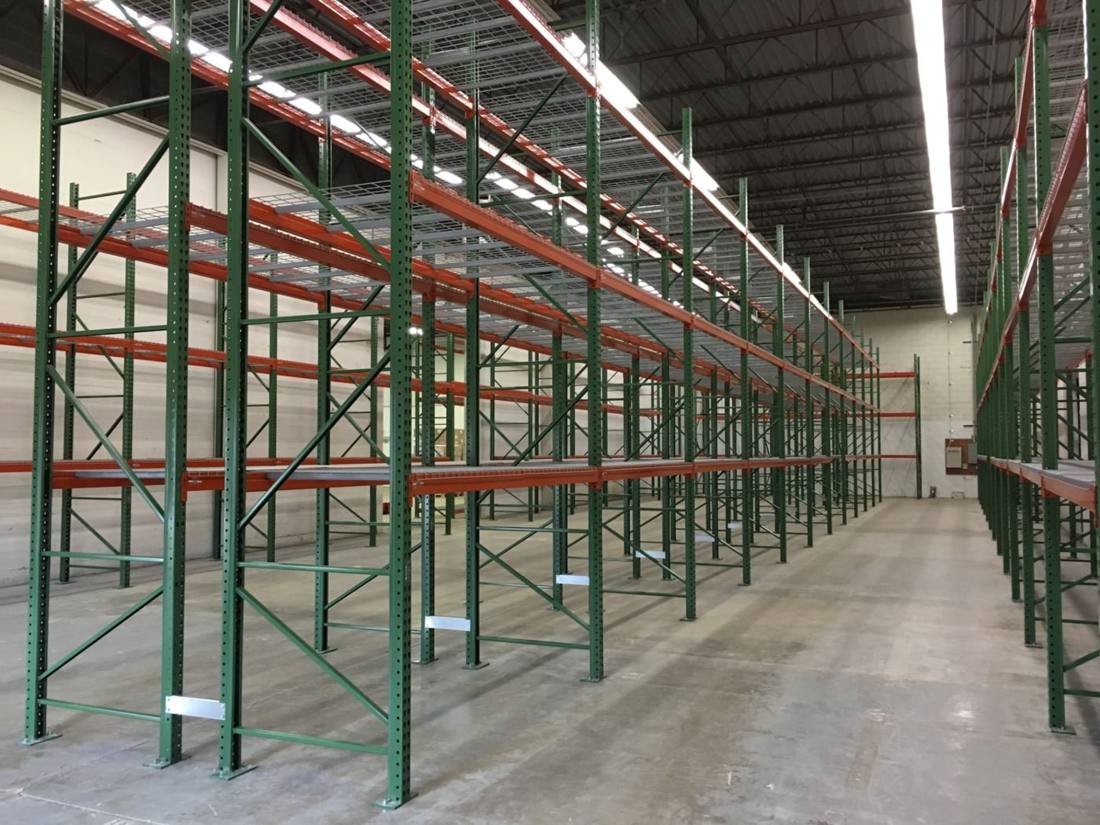
Roll-formed or structural upright frames carry pairs of load beams across the aisle. Beam length, frame depth, and steel gauge follow your heaviest pallet, not a catalog default.
One position, one pallet
Each pallet sits on a beam level facing the aisle. Nothing gets moved to reach anything else, which is the entire point of paying for two aisles instead of one.
Beam elevations to the ceiling
Levels follow the usable clear height and forklift lift height so the design uses the vertical space you are already renting.
Decking, guarding, protection
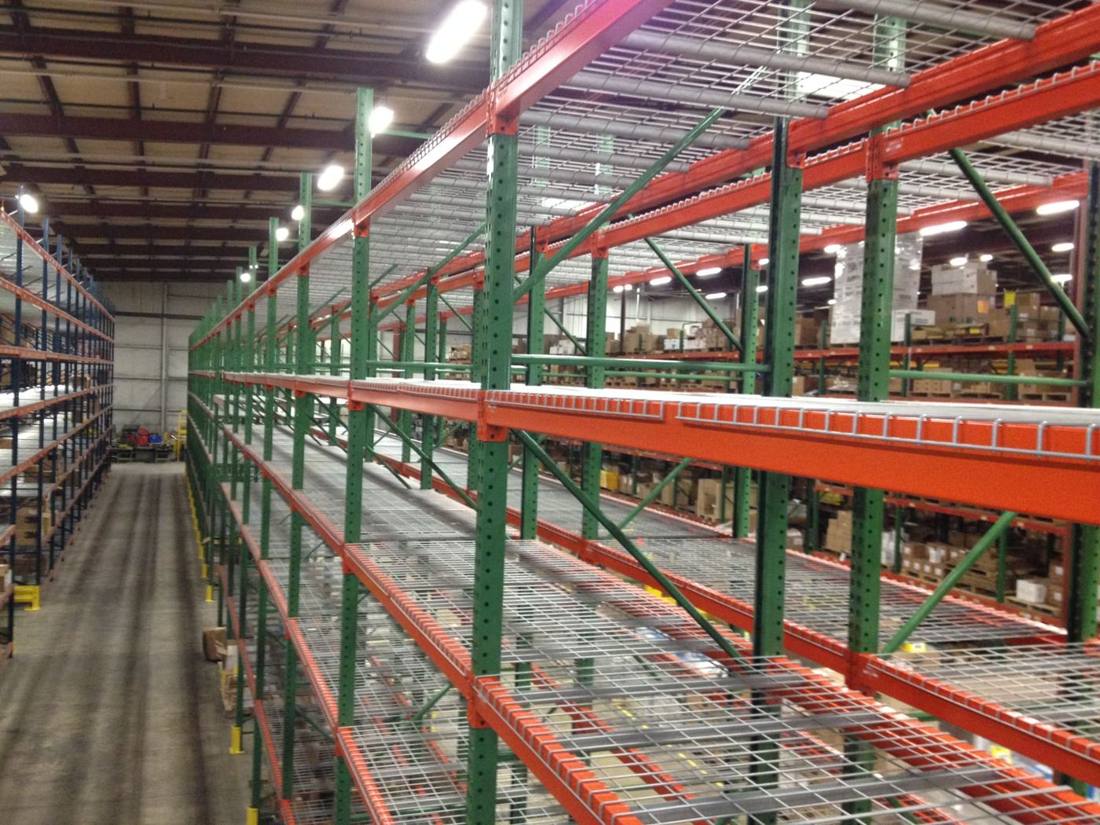
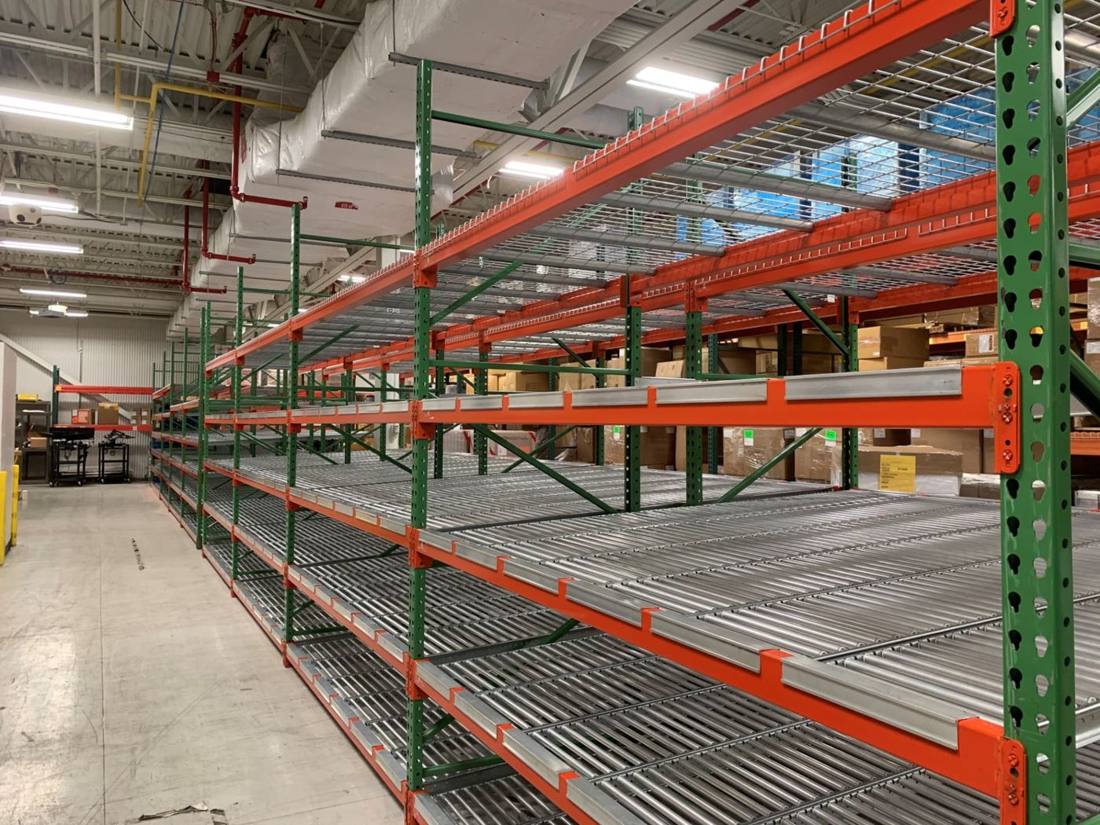
Wire decking, pallet supports, row spacers, column protectors, and end-of-aisle guarding get specified in the same layout instead of tacked on later as an afterthought.
Where It Fits Best
What We Need to Design It
- What is the usable clear height to the lowest overhead obstruction?
- What are your pallet dimensions and your heaviest pallet weight?
- What forklift are you running, and what's its maximum lift height?
- How many positions do you need today, and at your peak?
- How much floor can you give up to aisles versus storage?
What a Project Includes
The design starts with a conversation, the building information you provide: pallet footprint and weight, forklift type and free lift, clear height, column spacing, aisle width, and turn rate. That's what sets beam capacity and how many levels the building will actually carry.
From there our design team draws pallet positions, beam elevations, and aisle centerlines in CAD, then prices every line so you see cost per pallet position instead of a lump sum. That number is what lets you compare selective against pushback or drive-in honestly - selective usually costs less per position to build but more per position in floor space.
Standard components ship from stock, and delivery gets staged around your dock rather than one truck dropped all at once. Installation crews anchor every frame to the floor and align it, hang decking, and tag capacities on the finished rows.
What you're left with is racking that matches how the building runs, load-rating documentation your team can post, and one number to call when you are planning additional rows or a layout change.
Before ordering, confirm which pallets bear on beams and which loads require decking or additional supports. The drawing also distinguishes floor positions from elevated positions and shows the working clearances your forklift requires. Changes in beam elevation or pallet weight should be reviewed against the finished configuration ratings rather than assumed to fit.
Phone consultation
CAD layout
Itemized quote
Delivery & installation
Get a Pallet Rack Quote
Send the basics and we will come back with a layout and pricing. Prefer to talk? Call (317) 659-6552.
What's Included:
- Free warehouse consultation
- CAD layout drawings
- Itemized project quote
- Rack type recommendations
- Installation timeline
Pallet Rack Questions We Hear Most
Pallet Rack by Service Area
Delivery and installation across Central Indiana.
Other Rack Systems We Supply
Pushback Rack
Two to six pallets deep from one aisle, without giving up much reach.
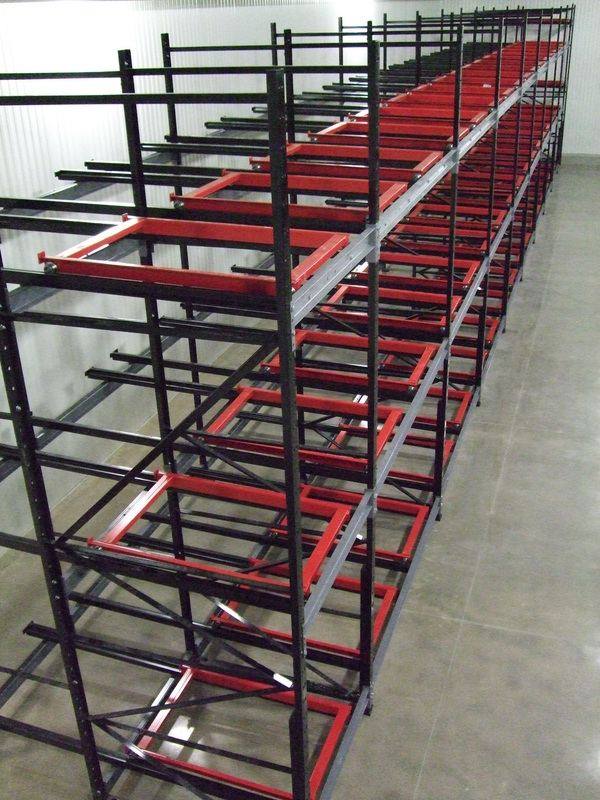
Pallet Flow Rack
Load one side, pick the other, and let gravity enforce first in, first out.
Drive-In Rack
Forklifts enter storage lanes; fewer access aisles leave more floor for bulk pallets.
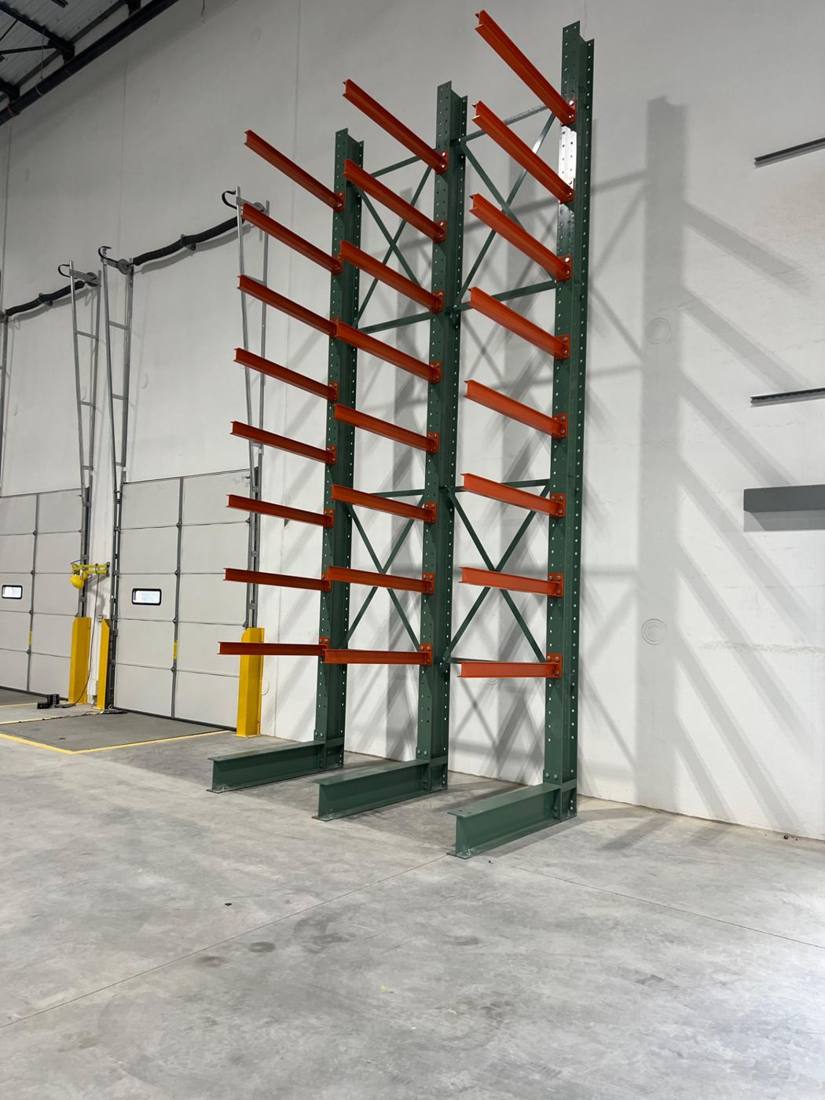
Cantilever Rack
Arms with nothing in front of them, built for lumber, pipe, and anything a pallet can't hold.
Carton Flow Rack
Cases advance to the picker instead of the picker hunting for cases.
Warehouse Relocation
Tear down, label, move, and reinstall your warehouse storage systems around the new building and your move dates.
Where We Work
Located in Indianapolis, we serve the entire Greater Indianapolis region with industrial pallet racks and warehouse storage solutions.
Indianapolis Pallet Rack
Address
9105 E 56th St.
Ste J #2291
Indianapolis, IN 46216
Phone
(317) 659-6552Business Hours
Monday - Friday: 8:00 AM - 6:00 PM
Saturday: Closed
Sunday: Closed
Ready to Price Pallet Rack?
Call (317) 659-6552 or request a quote and we will start a layout.