Warehouse Relocation Services in Anderson, IN
Moving rack from an older Anderson plant can reveal that each storage zone uses different frame heights and components, making unlabeled teardown costly to sort later. Repurposed manufacturing buildings can have interrupted column grids and different heights between storage zones. That makes record component families and destination zones before dismantling mixed rows a practical design question for this building, not a reason to order the largest system in a catalog. Warehouse Relocation in Anderson, IN starts with understanding that constraint. A warehouse relocation service needs a usable destination layout and a workable sequence for emptying, dismantling, and transferring storage. Rack teardown, labeling, transport coordination, reinstallation, and any added steel should be agreed together. Reuse depends on known component condition and capacity, not simply on whether the rack is still standing.
Send your floor plan and load information or call (317) 659-6552; we will work through the fit before quoting.
Why Anderson Warehouses Work With Us
Anderson's established manufacturing base includes older industrial buildings as well as activity near I-69 and the Flagship Enterprise area. Reusing a manufacturing floor as warehousing may leave columns, retained work areas, and changes in clear height that an uninterrupted rack grid cannot accommodate. We draw storage zones around the building information you provide and check their load and access requirements separately. A metal-fabrication operation may need long-load handling while another tenant stores only pallets. SR 9 and I-69 help define transport routes, but the internal obstructions decide how the rows and handling lanes should be arranged.
For this warehouse relocation project, the specific task is to record component families and destination zones before dismantling mixed rows. We compare the destination drawing with the rack inventory before promising that the existing material covers the new building. Different clear heights, column spacing, or load profiles can require revised bay arrangements and additional components. Our team handles the permit side for you.
As a division of Warehouse Equipment & Supplies Co., we bring storage-layout, quoting, and installation experience dating to 1997. Your consultation uses the measurements and photos you provide. You get the proposed layout and itemized scope before committing, with one contact to coordinate questions about delivery, installation, and later changes.
Operations We Rack Around Here
Nearby areas we work in regularly include I-69 corridor, SR 9 industrial, Anderson Industrial Park, Flagship Enterprise area.
How Warehouse Relocation Works
Tear down, label, move, and reinstall your warehouse storage systems around the new building and your move dates.
Inventory and label
Identify rack manufacturers, connector styles, frame sizes, beam lengths and accessories. Label components by the new layout so teardown does not turn into a pile of unidentified steel.
Sequence teardown
Agree which rows can be emptied and dismantled first. Keep active inventory and operating equipment separate from the work zone, with milestones matched to your exit and receiving dates.
Coordinate transport
Bundle components and plan loading order, trailer needs, receiving access and unloading space. Confirm who supplies transport and handling equipment in the written scope.
Reinstall and complete
Build to the approved new layout, replace unsuitable components, document capacities and complete the agreed checks before returning storage zones to use.
What a Warehouse Relocation Project Includes
The Anderson project starts with the operating information you provide: rack identification, component condition, exit and entry dates, inventory staging, transport responsibility, and the new layout. We also review the floor plan, fixed obstructions, usable height, and the working routes around SR 9, I-69, and the Flagship Enterprise area. Your automotive supply, metal fabrication, and manufacturing warehousing schedule helps identify which zones need immediate access and which can be set aside for installation.
We begin with a phone consultation covering both buildings, your lease dates, current rack inventory, and the inventory handover plan. Photos, manufacturer identification, component measurements, and the floor plans you provide help establish what can be reused. Damage, unknown capacity, and mismatched connectors are flagged before those components are counted toward the new layout. A move is not a reason to assume every existing beam and upright will suit the next building.
The new CAD layout follows the destination building: column spacing, usable height, forklift aisles, loading doors, and the storage profile you expect after the move. We show the reusable components, any new rack required, and the order in which storage zones should become available. Our team handles the permit side for you.
Your quote separates teardown, labeling, bundling, transport coordination, reinstallation, and new components. It also identifies access requirements, handling equipment, and work windows. Emptying stock remains a task to coordinate with your operating team; storage cannot be dismantled while loaded. The move sequence accounts for the time needed to clear each zone, bundle steel, ship it, and receive it at the destination.
Installation crews assemble the system to the approved drawing and anchor it to the floor, document load capacities, and complete the agreed handover checks. You receive an updated layout and a clear record of what was reused, replaced, or added. One contact coordinates revisions so a changed delivery date does not leave the teardown crew and receiving team working from different plans.
Recent Installations
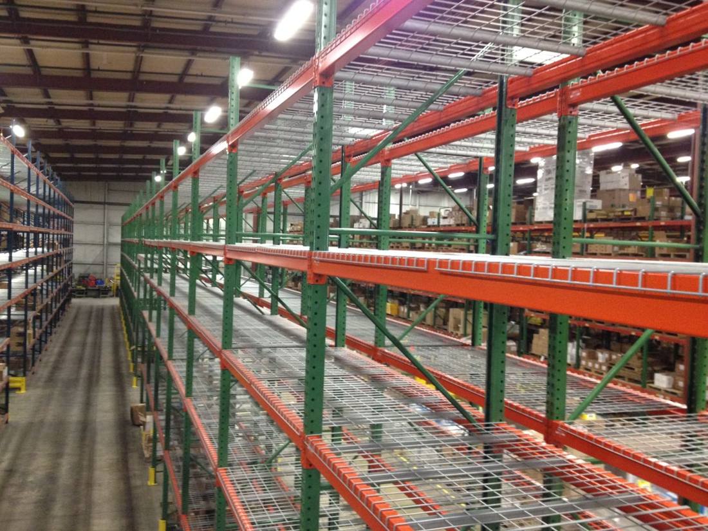
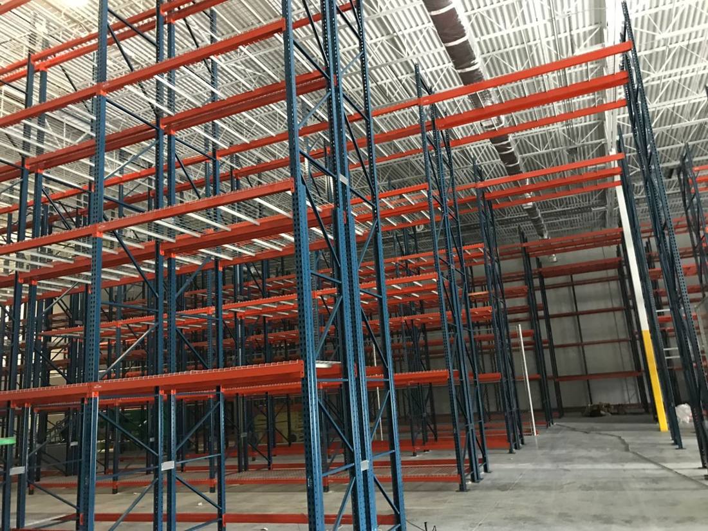
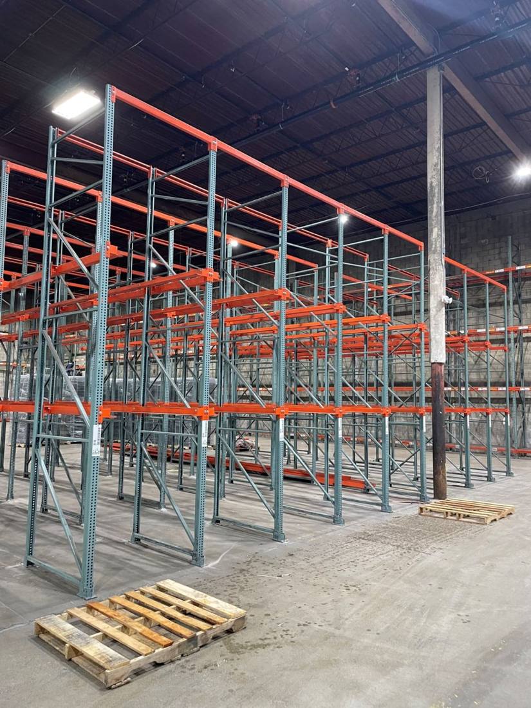
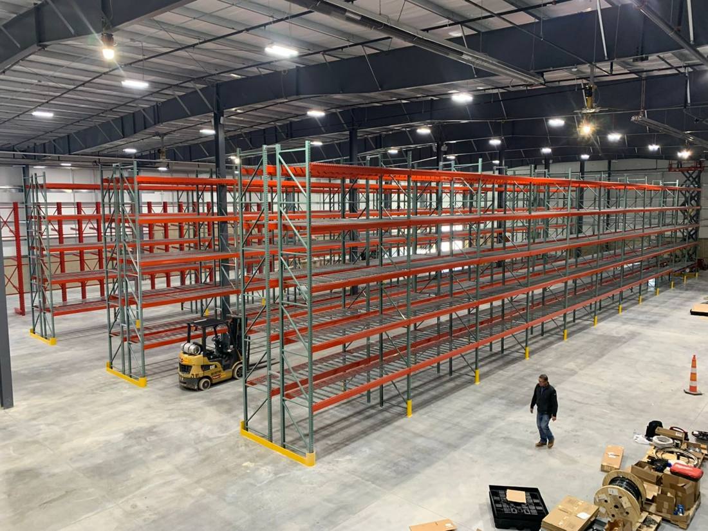
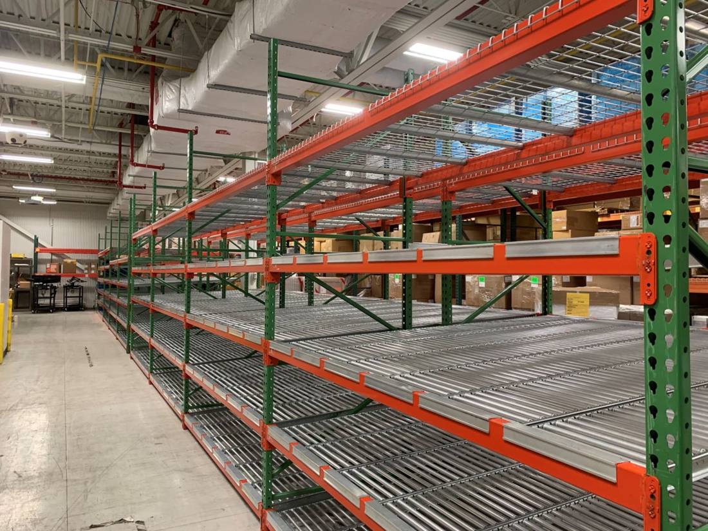
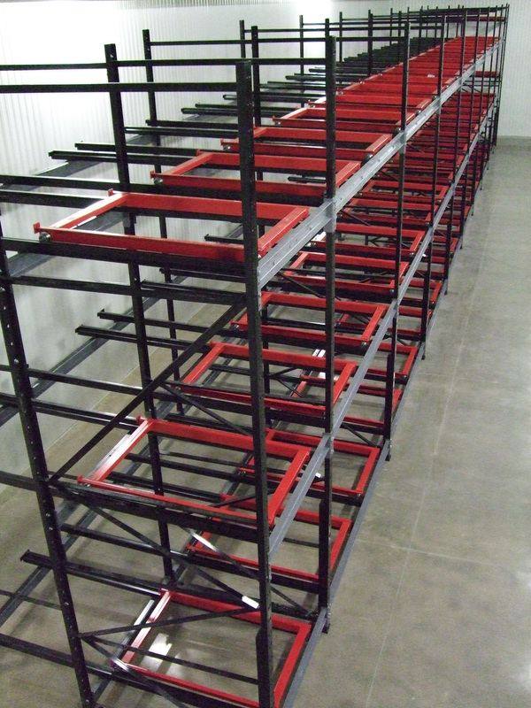
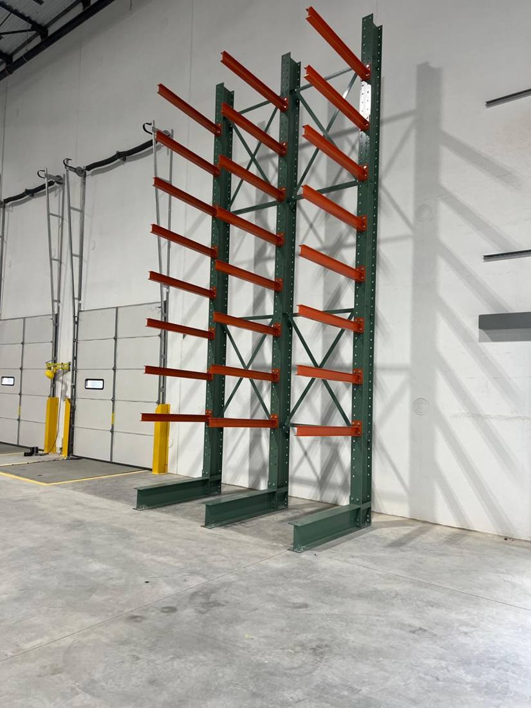
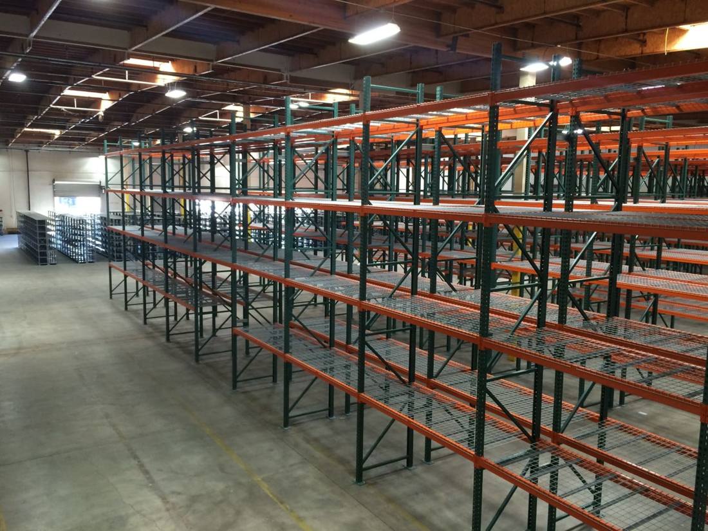
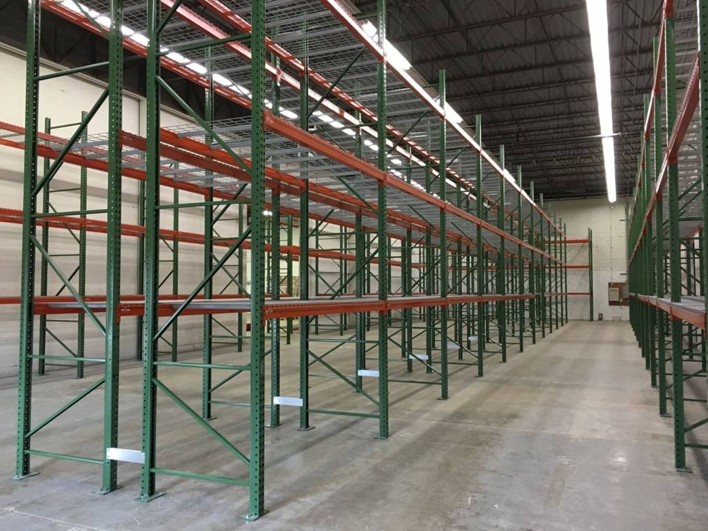
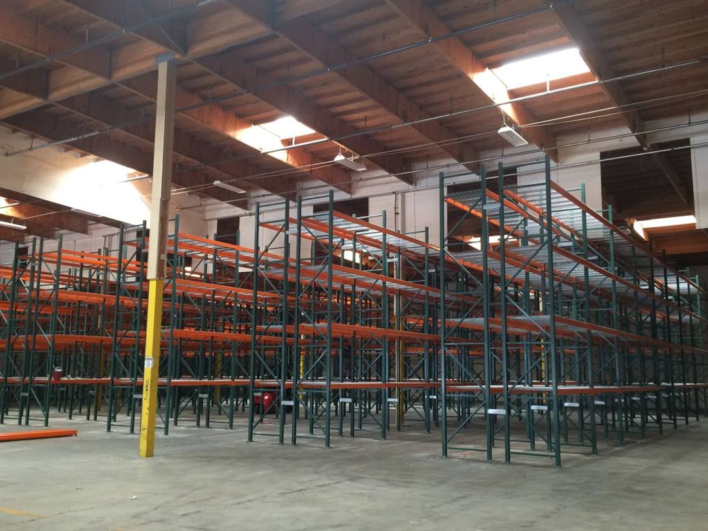
Racking projects completed for warehouses across Central Indiana.
Get a Warehouse Relocation Quote for Your Anderson Warehouse
Send the basics and we will follow up with a layout and pricing. Prefer to talk it through? Call (317) 659-6552.
Indianapolis Pallet Rack
9105 E 56th St.
Ste J #2291
Indianapolis, IN 46216
(317) 659-6552Monday - Friday: 8:00 AM - 6:00 PM
Warehouse Relocation Questions We Hear Most
Other Rack Types We Supply in Anderson
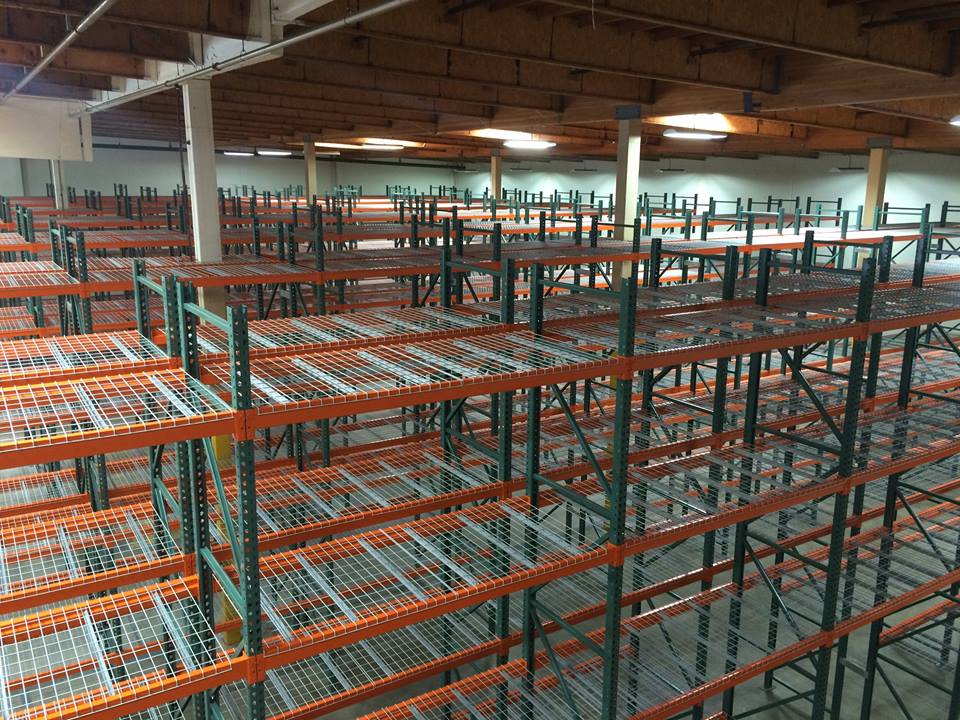
Pallet Rack
Every pallet reachable, every time. The baseline we size everything else against.
View details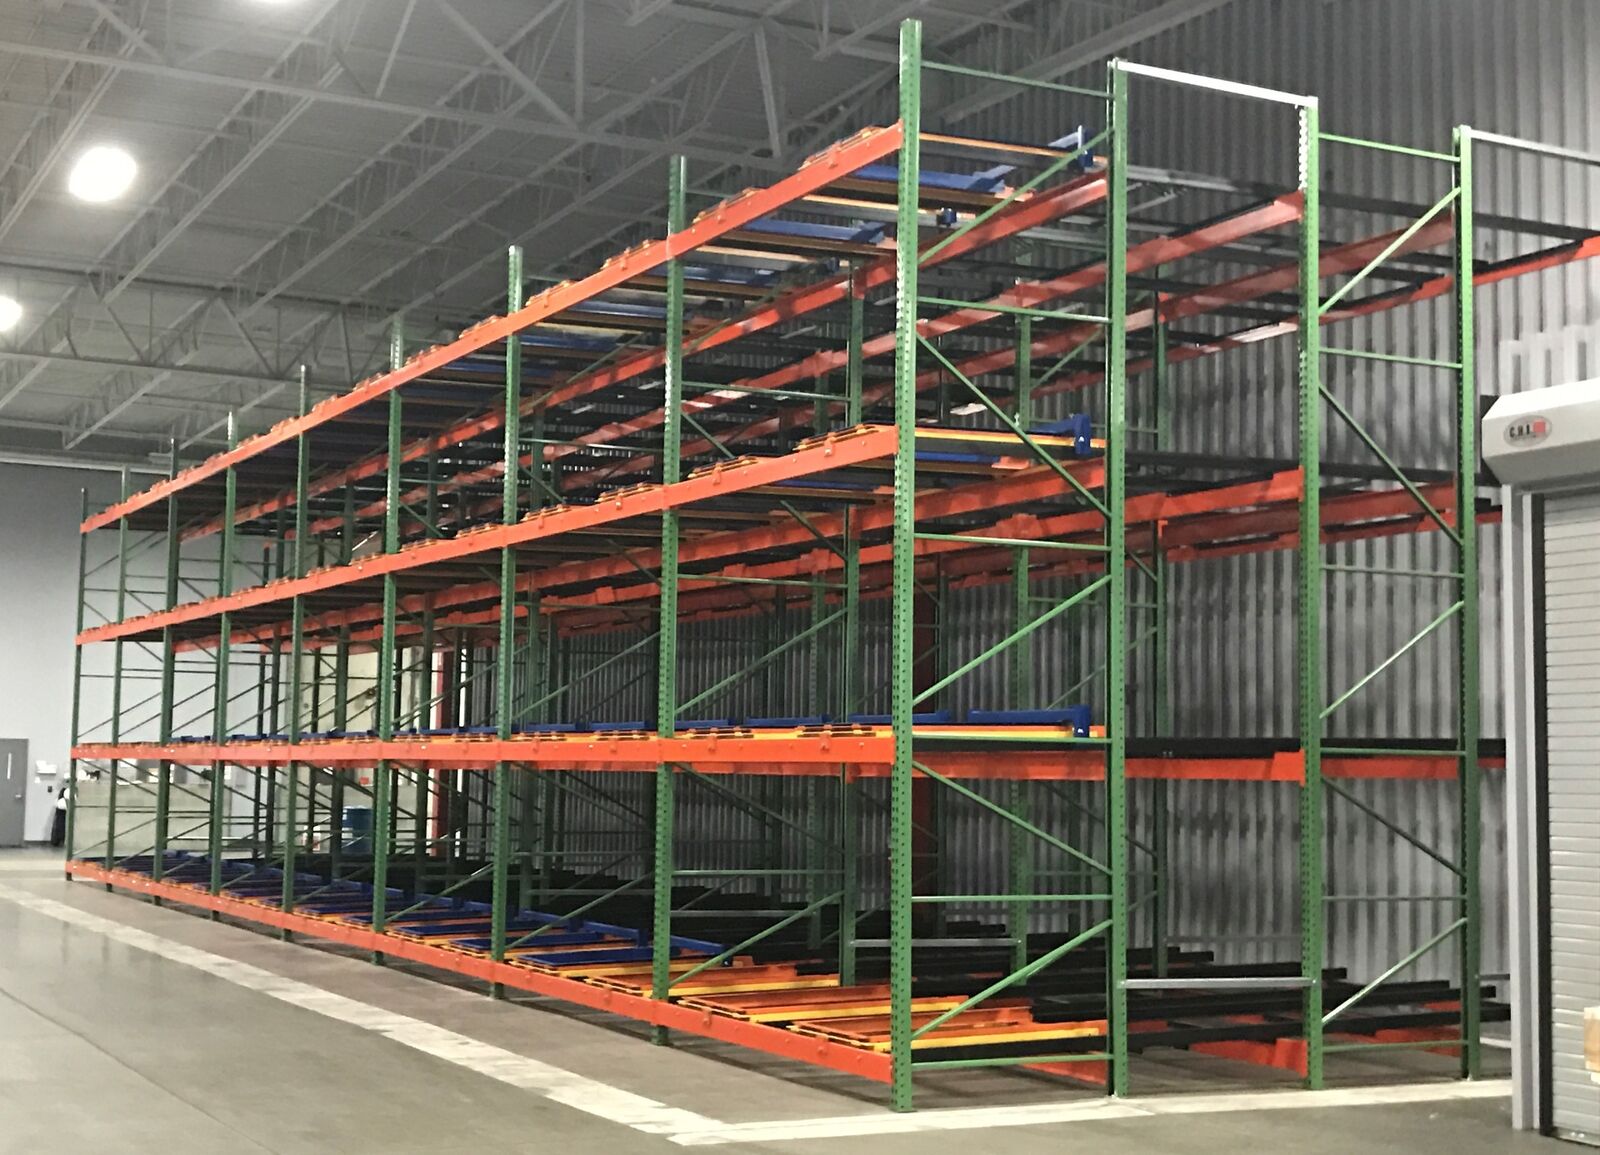
Pushback Rack
Two to six pallets deep from one aisle, without giving up much reach.
View details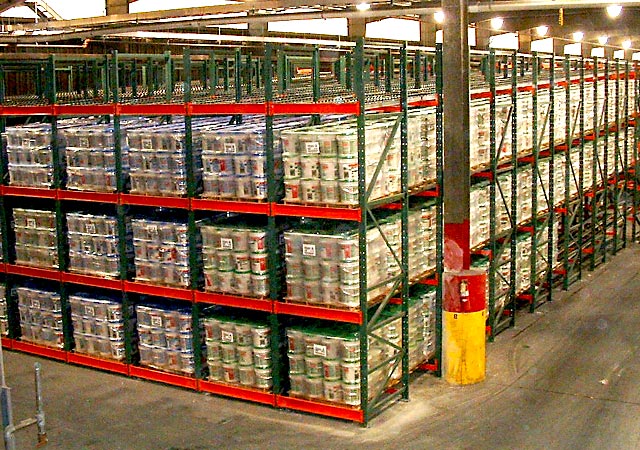
Pallet Flow Rack
Load one side, pick the other, and let gravity enforce first in, first out.
View details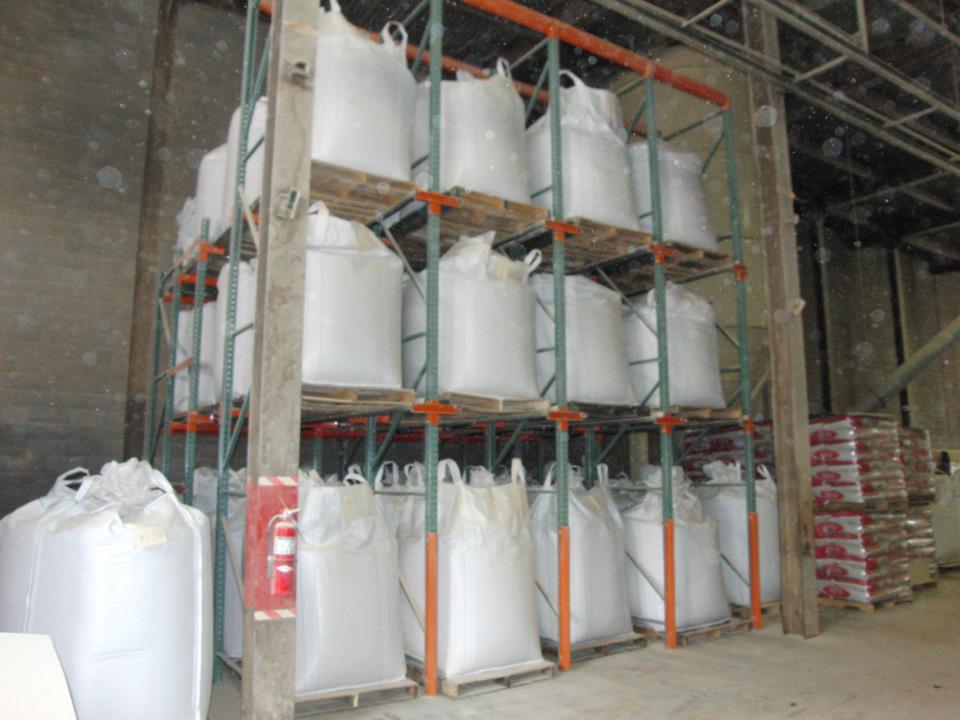
Drive-In Rack
Forklifts enter storage lanes; fewer access aisles leave more floor for bulk pallets.
View details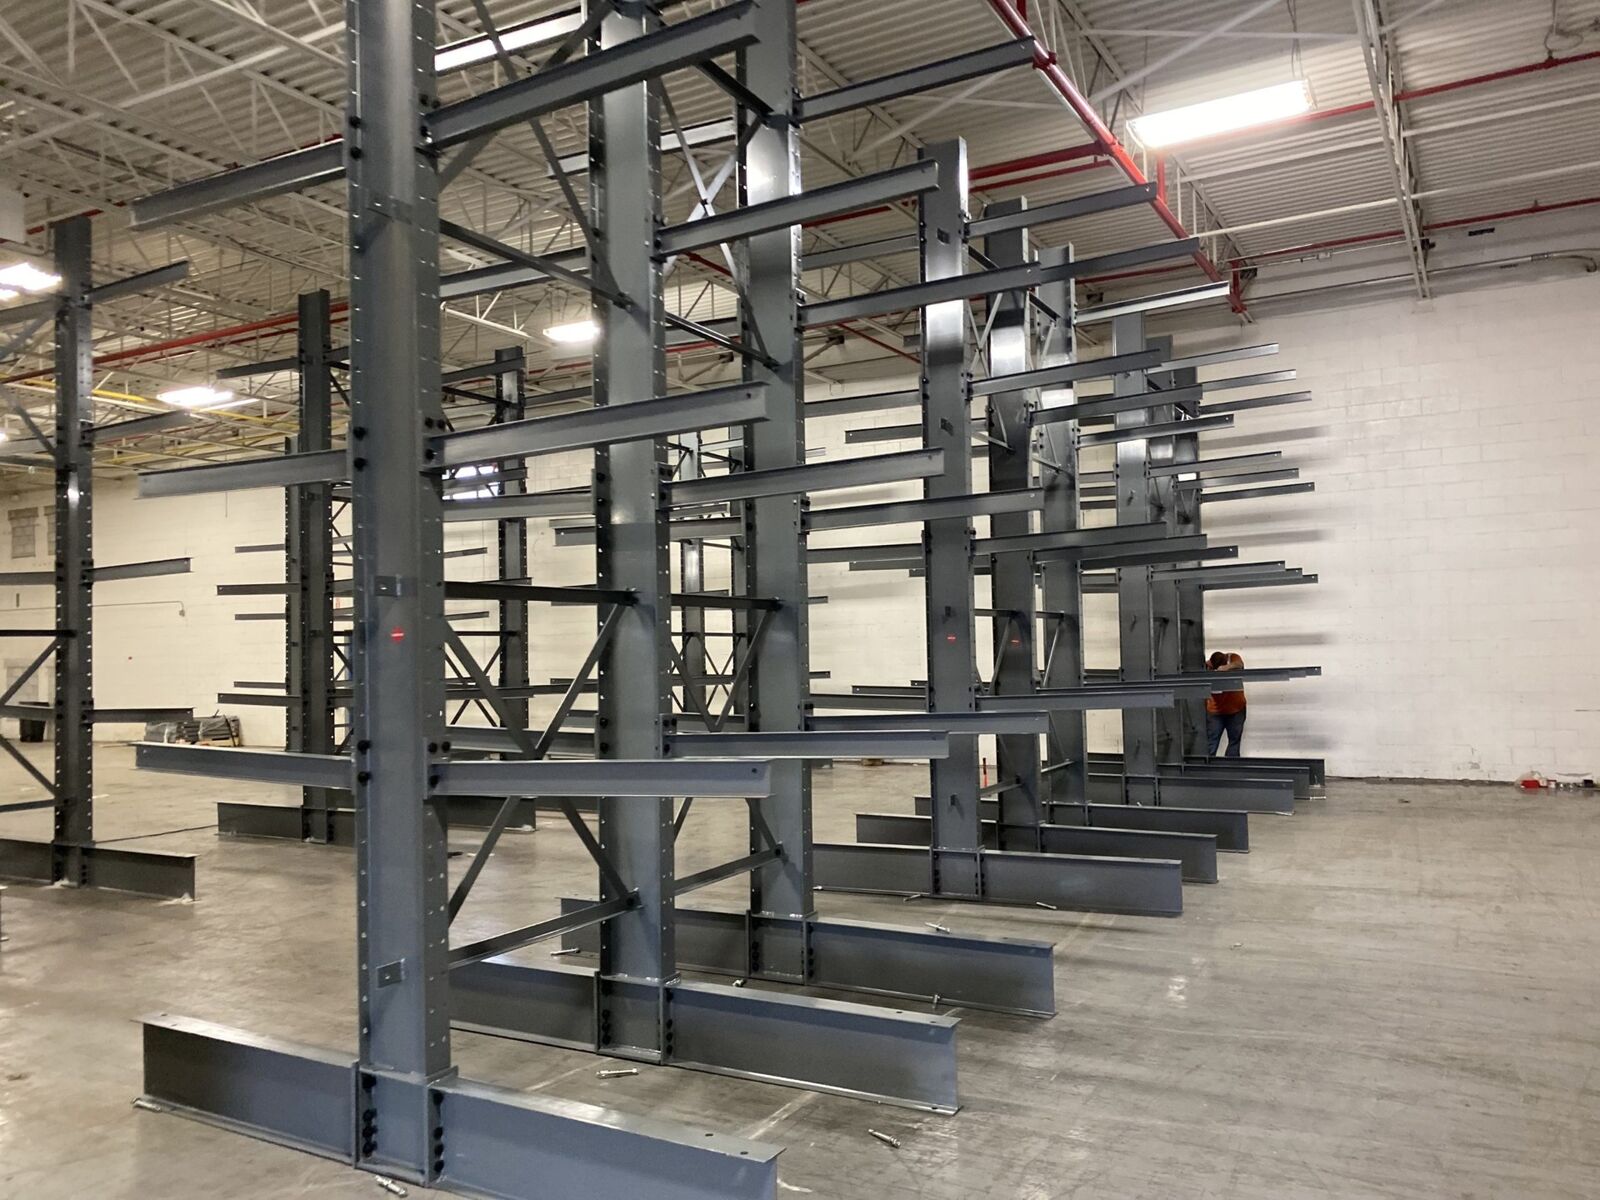
Cantilever Rack
Arms with nothing in front of them, built for lumber, pipe, and anything a pallet can't hold.
View details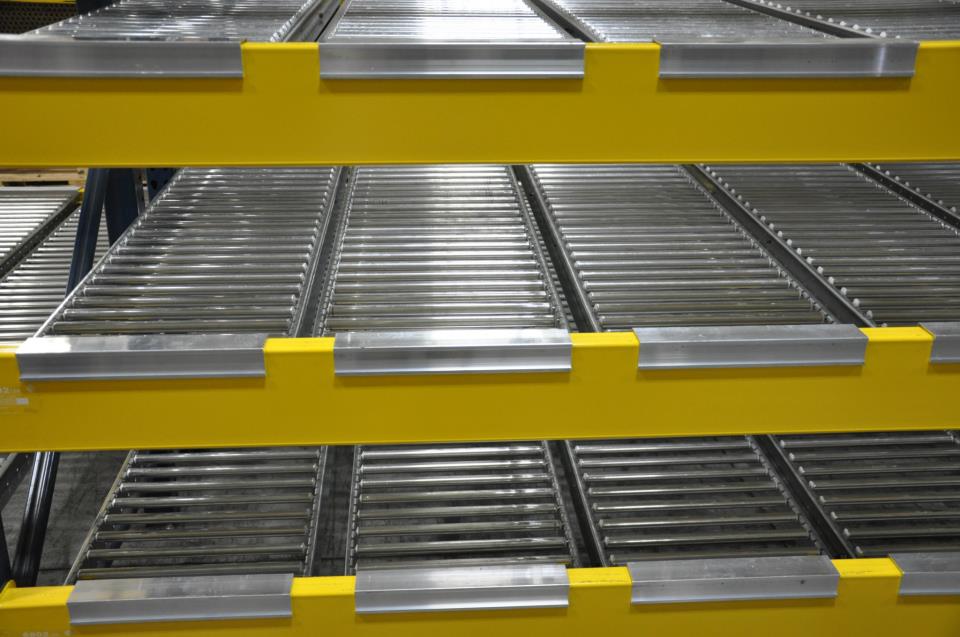
Carton Flow Rack
Cases advance to the picker instead of the picker hunting for cases.
View detailsNearby Areas We Also Serve
Our delivery and installation territory covers Central Indiana, so one team can handle multiple buildings for the same company.
Where We Work
Located in Indianapolis, we serve the entire Greater Indianapolis region with industrial pallet racks and warehouse storage solutions.
Indianapolis Pallet Rack
Address
9105 E 56th St.
Ste J #2291
Indianapolis, IN 46216
Phone
(317) 659-6552Business Hours
Monday - Friday: 8:00 AM - 6:00 PM
Saturday: Closed
Sunday: Closed
Need Warehouse Relocation in Anderson?
Call (317) 659-6552 or request a quote and we will get a layout started.